East Coast Georgian
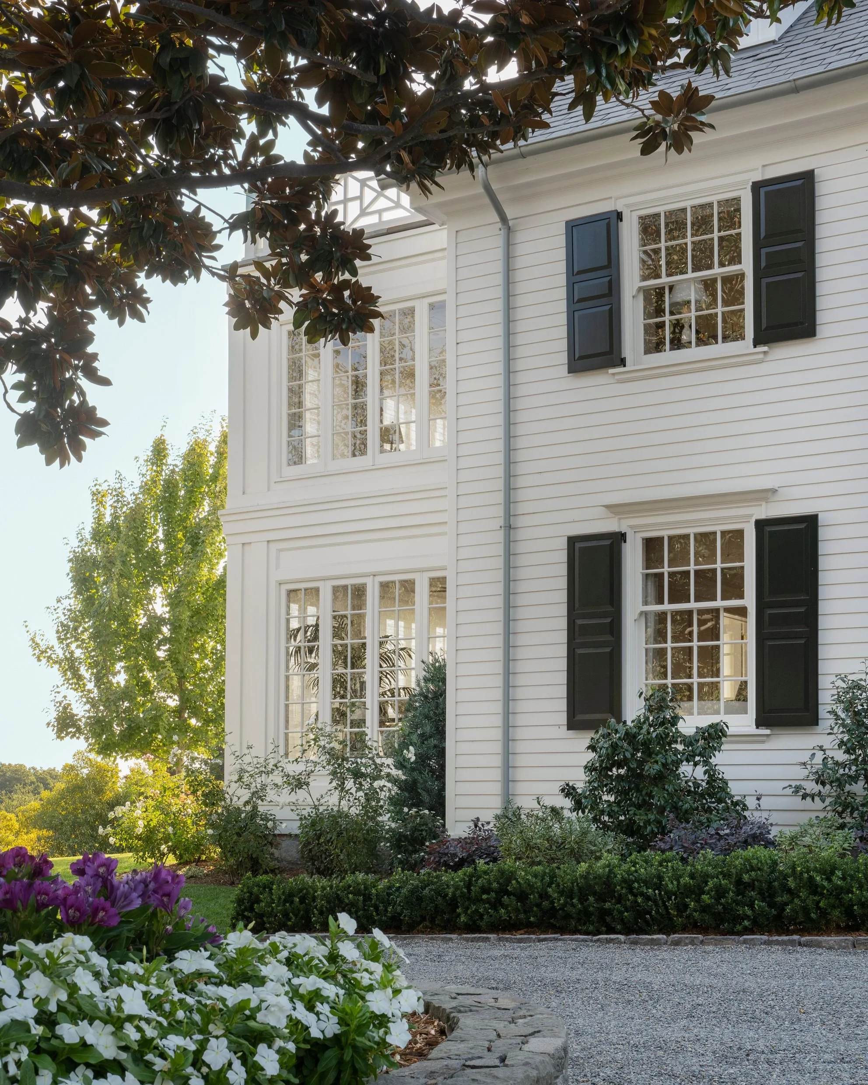
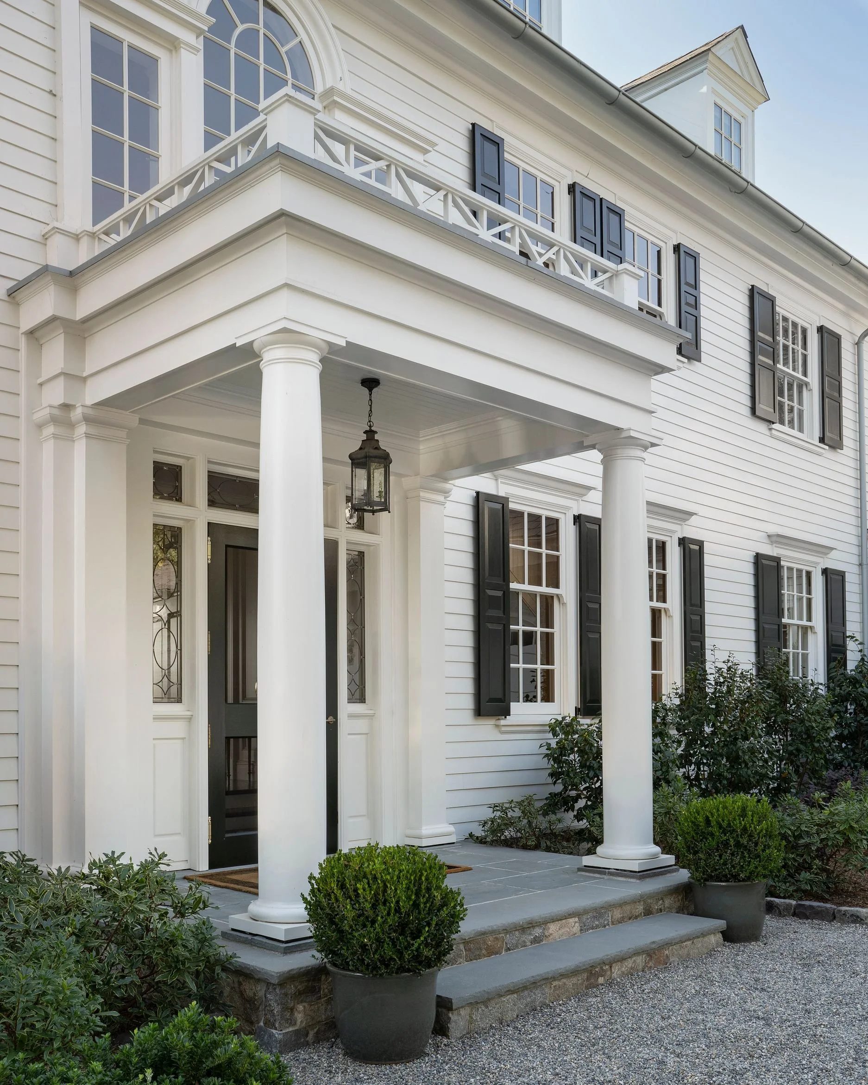
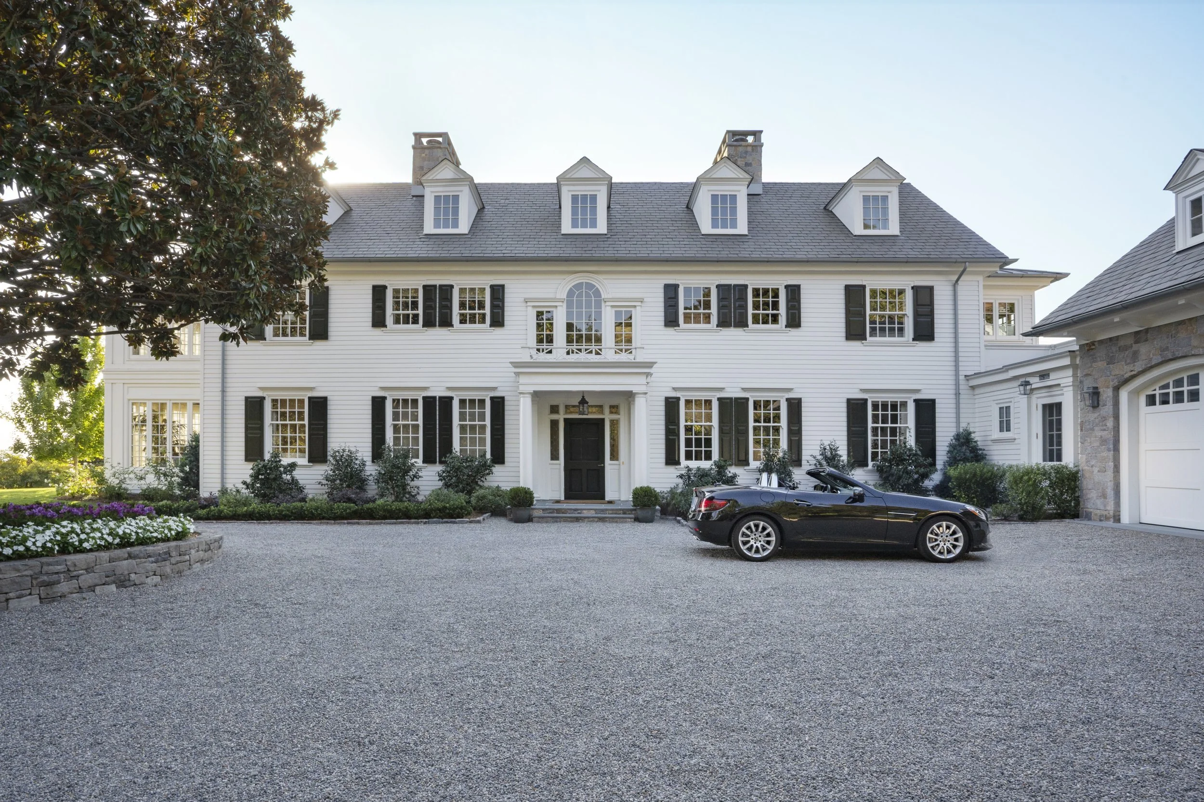
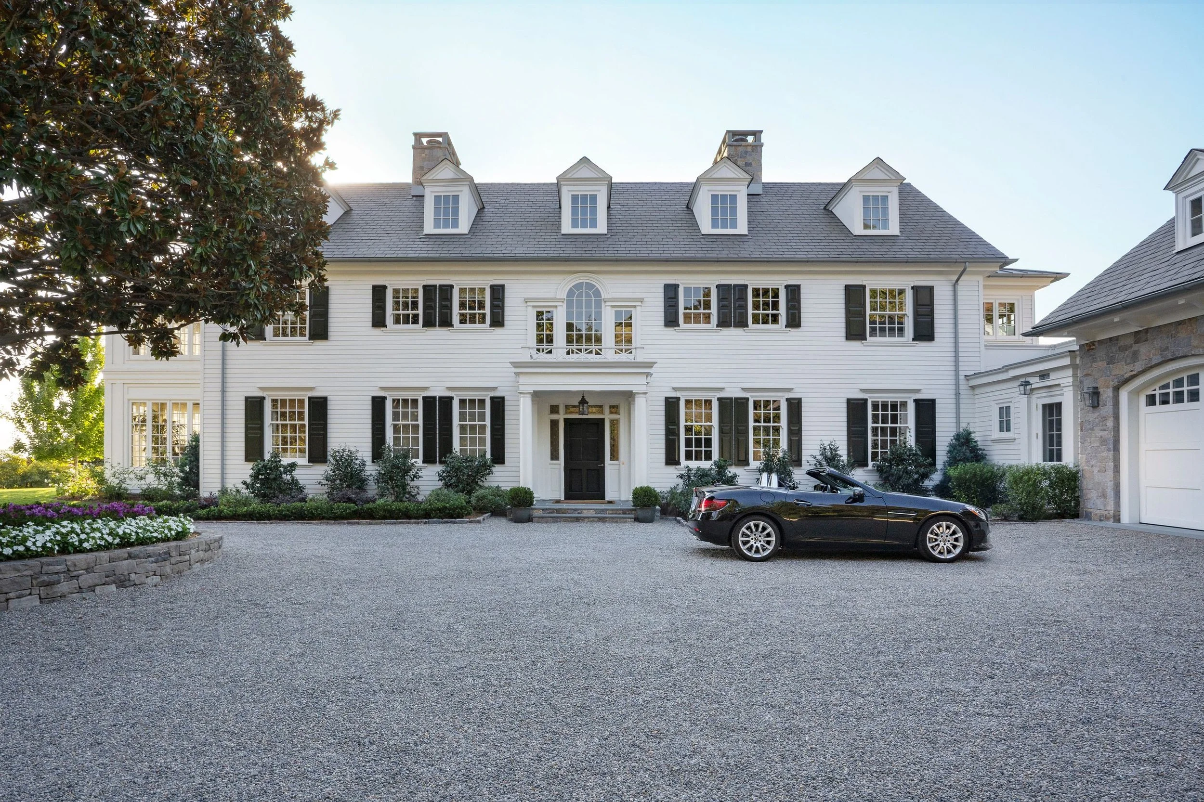
During COVID, a couple discovered how much they enjoyed their country retreat—and decided to make it a more permanent expression of how they wanted to live. They took the existing house down to its foundation and rebuilt it as a two-story estate rooted in the symmetry and proportions of the Georgian Revival tradition.
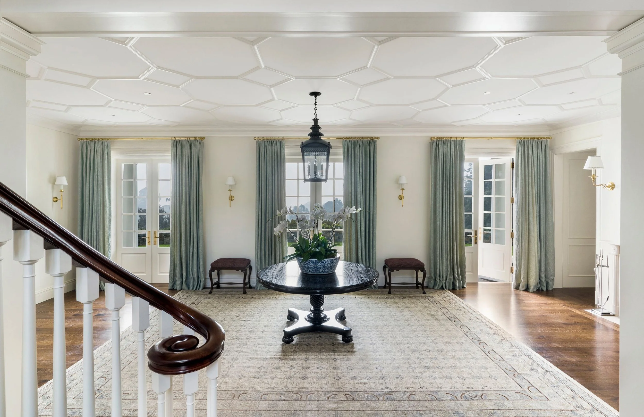
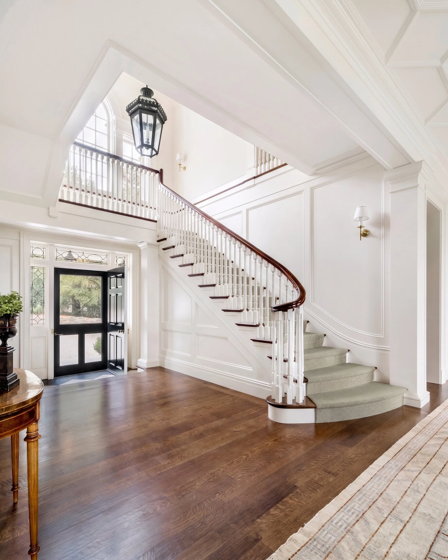
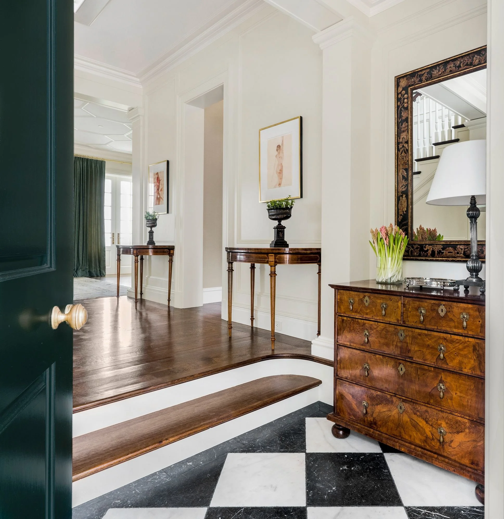
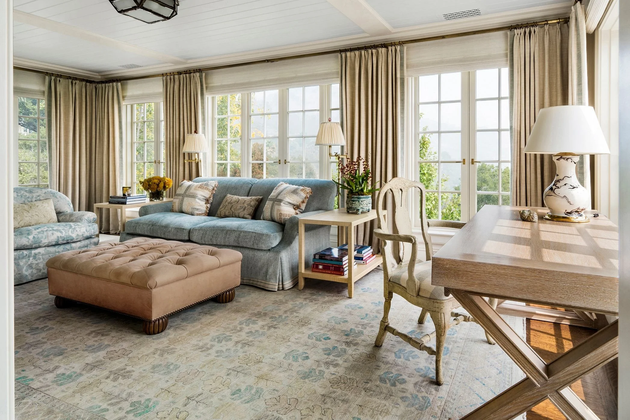
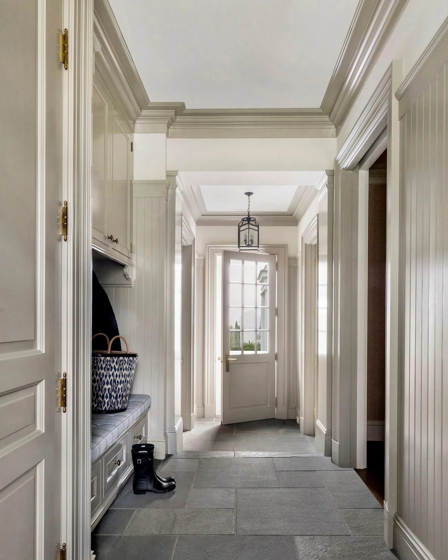
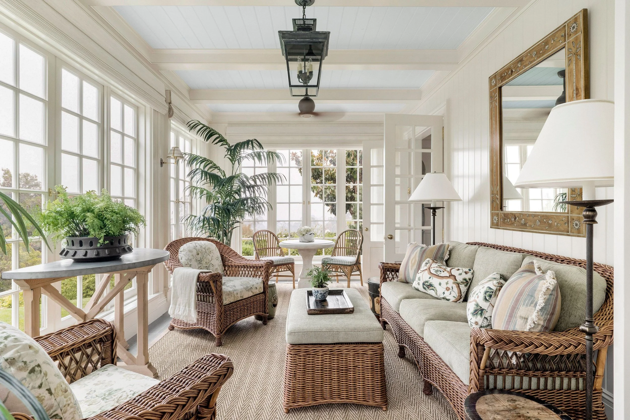
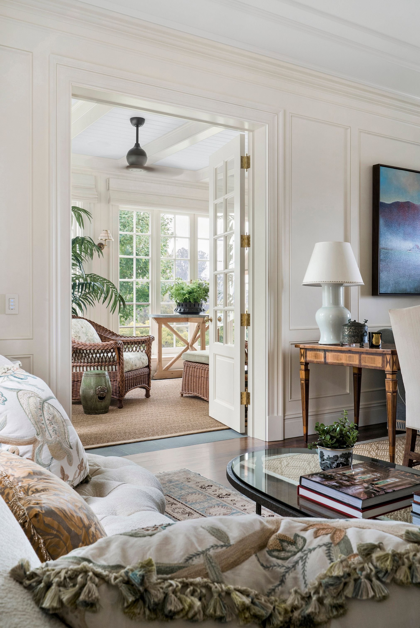
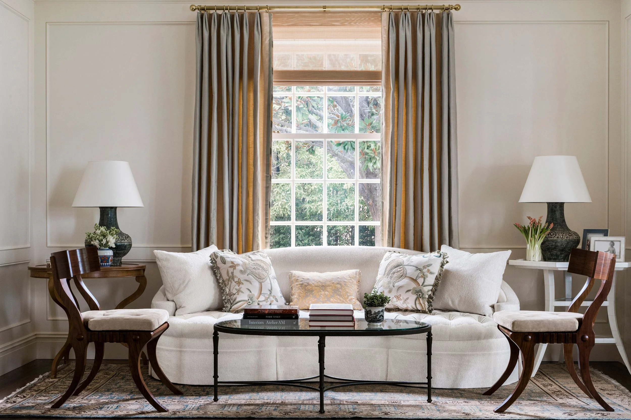
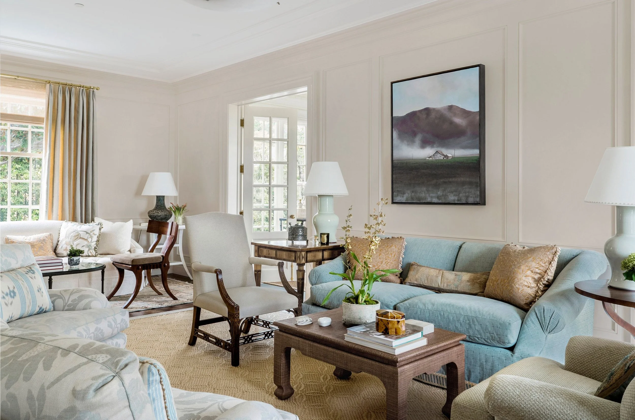
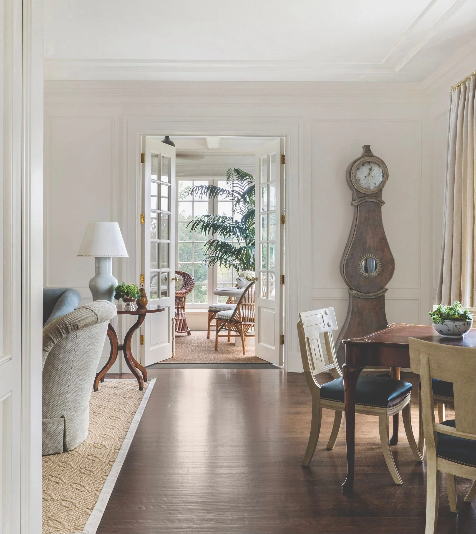
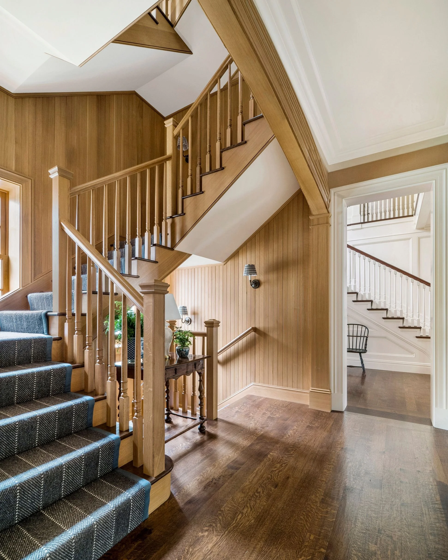
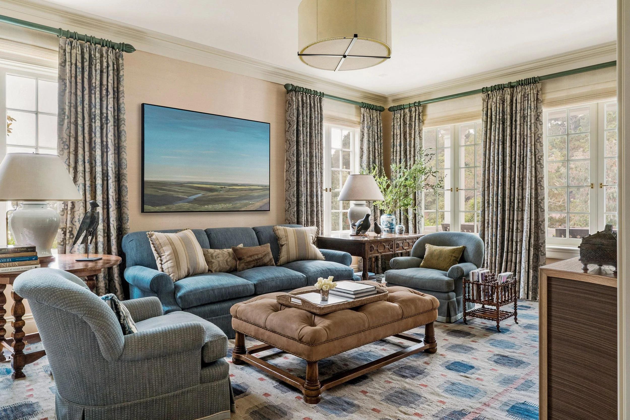
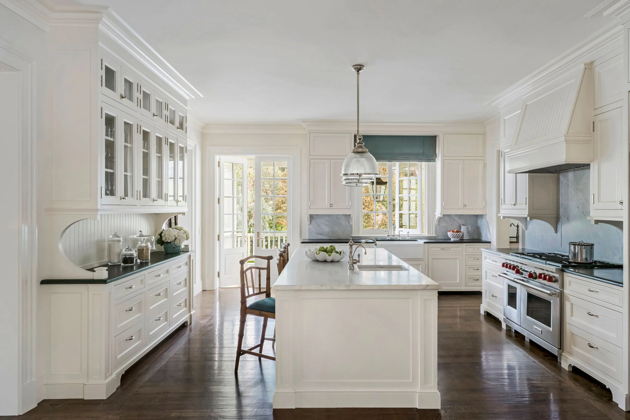
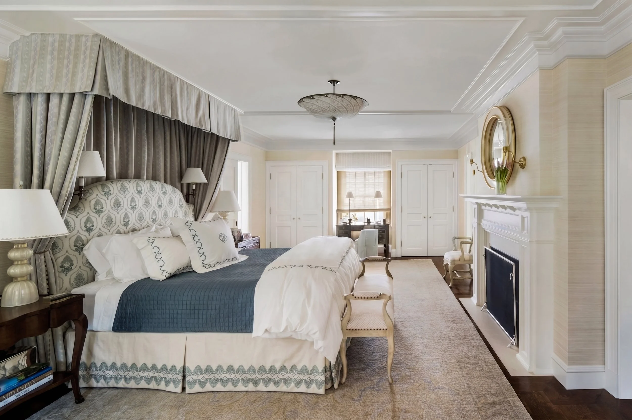
Working with Armour Architecture, that architectural language is carried into the interiors, creating rooms that are classical, composed, and inviting. The foyer establishes the tone with a white ceiling articulated by an intricate hexagonal geometric molding pattern, framed by three generous sets of French doors and windows that fill the entry with natural light. Beyond, the traditional living room balances creams, soft blues, and warm wood tones, creating an elegant setting that feels refined yet relaxed—equally suited to entertaining and everyday life.
Christopher was the principal designer on this project while at Tucker & Marks.